Leave Your Message
Engineered for harsh industrial environments, offering sub-micron precision, closed-loop AGC automation, and non-contact continuous monitoring across South America.
How non-contact metrology, closed-loop automation, and AI-driven quality inspection are reshaping manufacturing across Latin America's economic locomotive.
Non-contact optical displacement eliminates surface scratching on delicate Brazilian elastomeric and metallic substrates.
Intelligent thermal compensation algorithms neutralize structural expansion caused by tropical ambient temperatures.
Real-time communication with calender screw-down motors and extruder drives via Profinet, Ethernet/IP, and Modbus.
Brazil stands as the dominant manufacturing powerhouse of South America, representing nearly half of the continent's total industrial output. As the federal initiative "Nova Indústria Brasil" (NIB) channels unprecedented capital into modernizing industrial plants, manufacturing leaders from São Paulo to Minas Gerais and Manaus are prioritizing smart metrology. In continuous web and sheet production, thickness in measurement is no longer just a quality assurance checkpoint—it has evolved into the central determinant of raw material efficiency, energy consumption, and high-throughput operational profitability.
The Brazilian tire and technical rubber sector, concentrated heavily around the ABC Paulista industrial ring, Campinas, and Bahia's Camaçari pole, processes millions of tons of natural and synthetic rubber annually. In rubber calendering processes, maintaining a strictly uniform gauge profile across cord fabric, steel belt linings, and tread extrusions is critical. Traditional manual sampling or offline micrometer measurement results in severe lag times, leading to thousands of meters of out-of-tolerance scrap before operators can calibrate mechanical roll gaps.
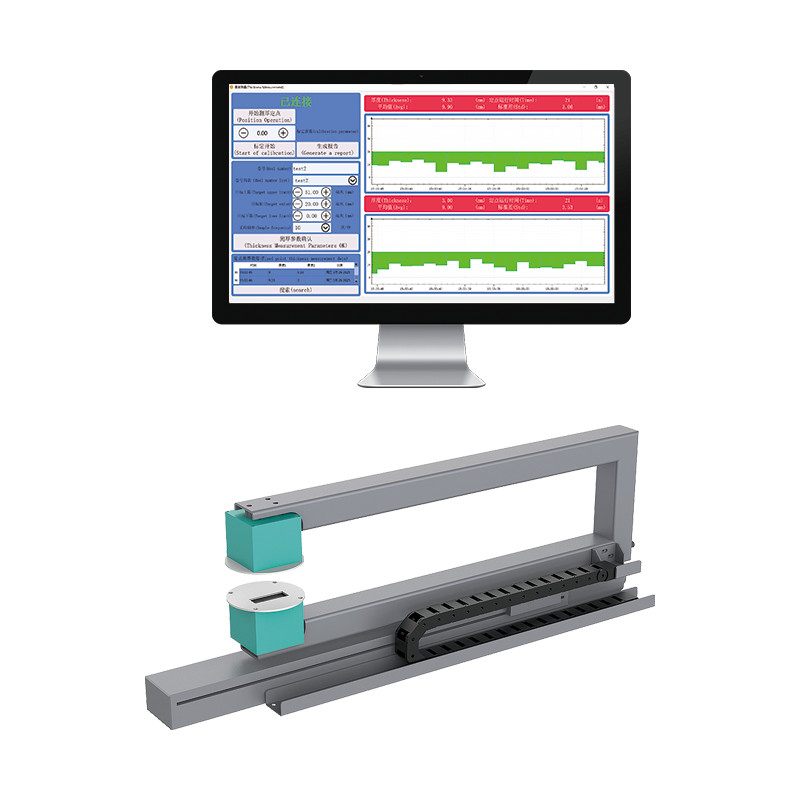
Our High-Precision LCH-2000 Laser Thickness Gauge and High Precision X-Ray Measurement Systems directly solve this vulnerability. By mounting dual synchronized high-speed displacement sensors on an ultra-rigid, C-frame or O-frame scanning bridge, our systems continuously calculate differential thickness at kilohertz frequencies. Even under extreme vibrations and continuous web velocities exceeding 120 meters per minute, these systems deliver accurate cross-profile gauge mappings that feed directly into the calender's Automatic Gauge Control (AGC) system.
Brazil's rich mineral heritage, powered by giant steel and non-ferrous metallurgical complexes in Minas Gerais, Rio de Janeiro (Volta Redonda), and Espírito Santo, demands metrology instrumentation capable of withstanding relentless heat, oil mist, and electromagnetic interference. Whether measuring cold-rolled carbon steel, silicon sheets for electrical transformers, or high-tensile brass and copper strips, gauge variations of a few microns can compromise structural integrity and client trust.
The LCH-6000 High Precision Laser Thickness System provides non-contact, radiation-free metrology with resolution reaching 0.1 μm. Free from the complex regulatory permitting and radioactive source disposal overhead associated with traditional isotope gauges (such as Americium-241 or Krypton-85), our high-precision laser and electronic X-ray equipment drastically reduce regulatory compliance costs under Brazil's National Nuclear Energy Commission (CNEN) regulations.
With Brazil emerging as one of the world's largest consumers of flexible barrier packaging, BOPP films, and technical laminates for agricultural food exports, resin optimization has become crucial. The continuous measurement of barrier coatings, adhesive laminations, and extruded polymer films ensures that manufacturers consume the absolute minimum amount of costly virgin polymers while guaranteeing zero pinholes, zero delamination, and compliance with rigorous international food-contact directives.
In the full-process quality control solution for coil materials, Chongqing ARISE relies on its self-developed core algorithms and industrial-grade hardware platform to create a full range of intelligent inspection product matrix covering "surface defect detection, online thickness management, printing quality traceability, and coating process monitoring". It provides customers with closed-loop quality control capabilities from the production front end to the back end.
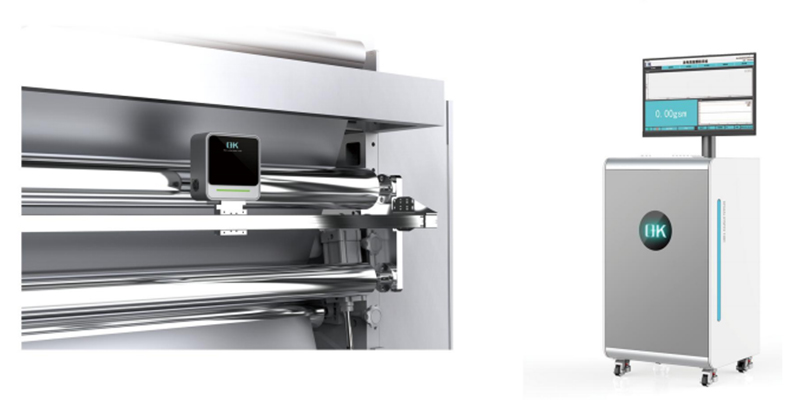
Utilizing high-resolution industrial cameras and AI algorithms, it achieves 100% full inspection of coil material surfaces, accurately identifying various defects such as scratches, stains, holes, color differences, and registration deviations. It is widely applicable to industries including printing, lithium battery, photovoltaics, and packaging, rapidly reducing defect rates and improving product quality stability.
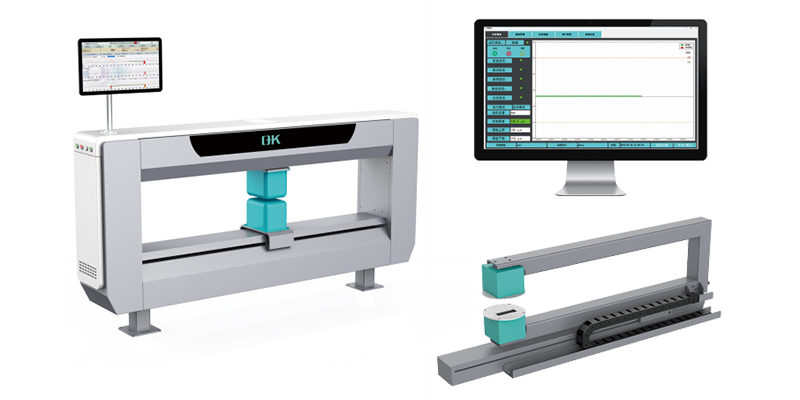
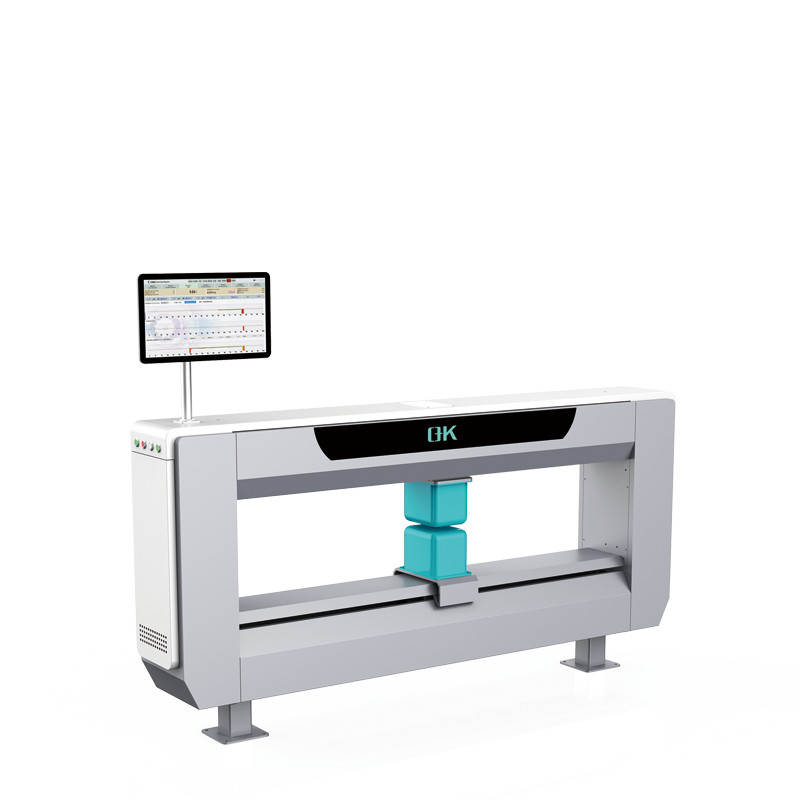
Equipped with low-energy, highly collimated micro-focus radiation, the O+K X-ray system calculates real-time areal density and substrate thickness with precision down to 0.05%. Fully integrated with Brazilian plant control rooms for rubber calendering, metal foils, and polymer extrusions.
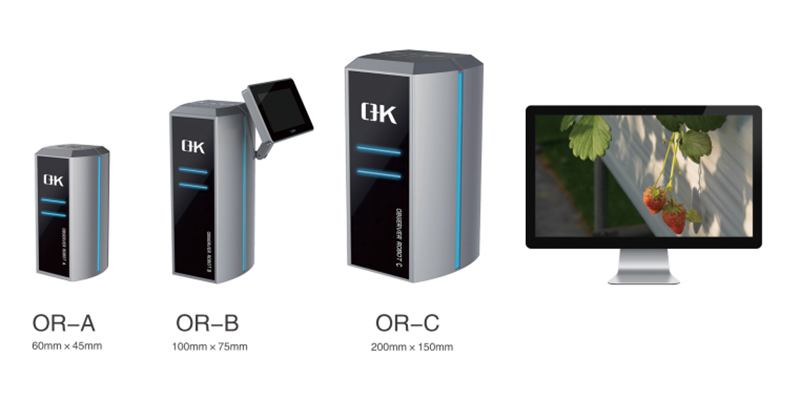
High-frame-rate strobe vision hardware offering stationary visual representation of moving webs running up to 800 m/min. Enables operators to verify print registration, micro-embossing depth, and edge beveling on fly without interrupting machine speed.
Engineered for lithium-ion battery separator films, copper cathode slurries, and optical-grade coatings. Delivers simultaneous wet/dry coating thickness verification with immediate feedback to doctor-blade positioning systems.
From the humid equatorial industrial zone of Manaus to the heavy manufacturing corridors of the South and Southeast, our metrology hardware delivers unmatched reliability.
Brazil's automotive value chain in São Bernardo do Campo, Betim, and Curitiba demands rigorous component uniformity conforming to IATF 16949 standards. Calendered rubber compounds used in radial tires, engine timing belts, and anti-vibration automotive mounts must maintain strict dimensional tolerances. Our online laser sensors eliminate gauge variations caused by roller eccentricities, thermal buildup, and batch-to-batch polymer viscosity variations.
By monitoring the left, center, and right tracks simultaneously across a 2.4-meter wide calender roll, the LCH-2000 System enables predictive adjustment of cross-axis angle and roll bending systems, ensuring perfectly flat sheets before cooling and winding.
Home to the world's largest iron ore operations, including Carajás and the Iron Quadrangle in Minas Gerais, Brazil is the premier market for high-strength steel-cord and textile reinforced conveyor belting. Splicing or manufacturing flaws in multi-ply conveyor covers can trigger catastrophic conveyor failures in high-tonnage mining ports.
Our O+K X-Ray Online Measurement Systems penetrate dense, carbon-black loaded rubber sheets up to 35mm thick, simultaneously monitoring total belt thickness and inspecting internal steel cord spacing and alignment. This non-destructive dual capability guarantees exceptional wear life and operational safety in Brazilian mining logistics.
In the heart of the Amazon basin, the Manaus Industrial Pole manufactures consumer electronics, displays, micro-batteries, and two-wheeled vehicles. Cleanroom conditions coupled with tropical outdoor humidity demand measurement systems engineered with IP65/IP67 hermetic sealing and integrated dry-air purging.
The CTS 3.0 Optical Coating & Thickness Gauge operates reliably inside dry rooms and solvent-heavy printing zones, providing sub-micron resolution on optical diffuser films, flexible printed circuits (FPC), and lithium-ion pouch cell separators.
Brazil leads the world in eucalyptus pulp efficiency, with titans like Suzano and Klabin driving expansive paperboard and packaging lines. Online caliper measurement ensures that folding boxboards, hygiene non-wovens, and thermal papers satisfy rigorous burst and stiffness criteria without overusing expensive wood fiber.
Our high-frequency laser triangulation calipers employ ultra-small optical spots and telecentric receiver lenses, eliminating false gauge spikes caused by surface fuzziness, fiber porosity, or electrostatic flutter at speeds up to 1,200 meters per minute.
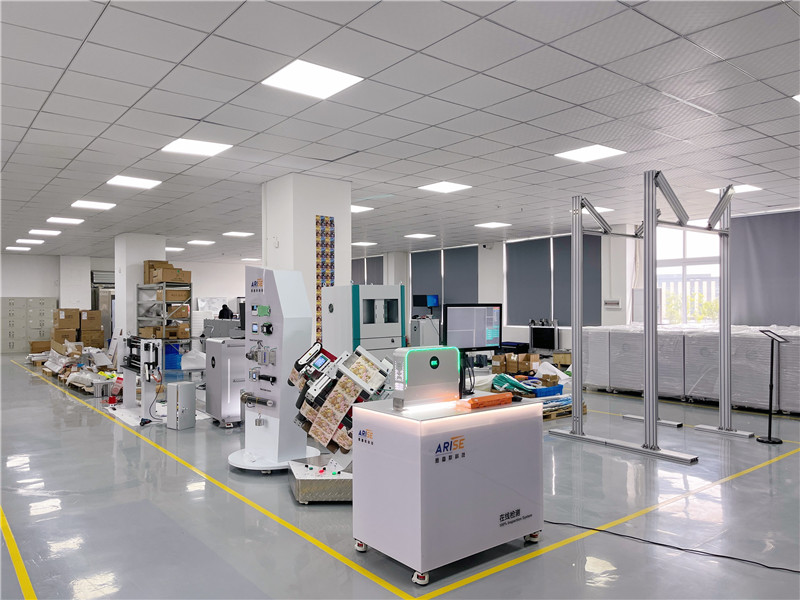
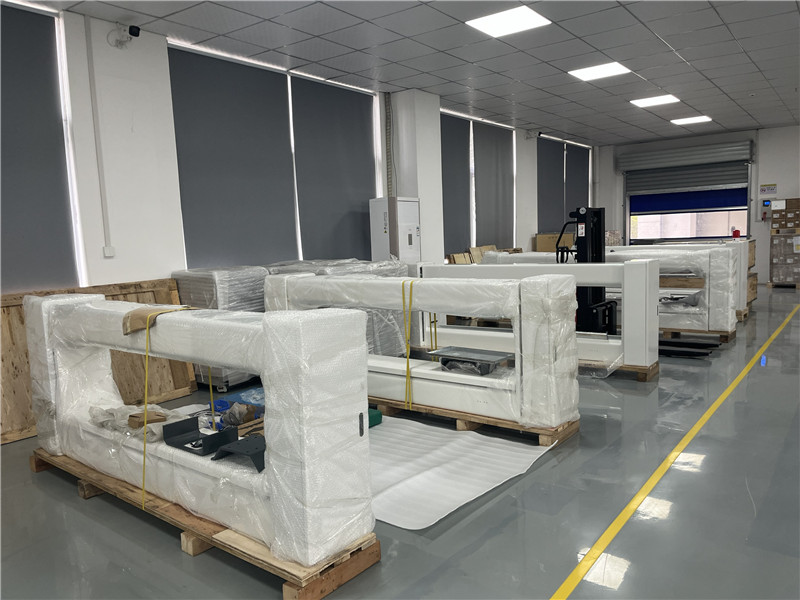
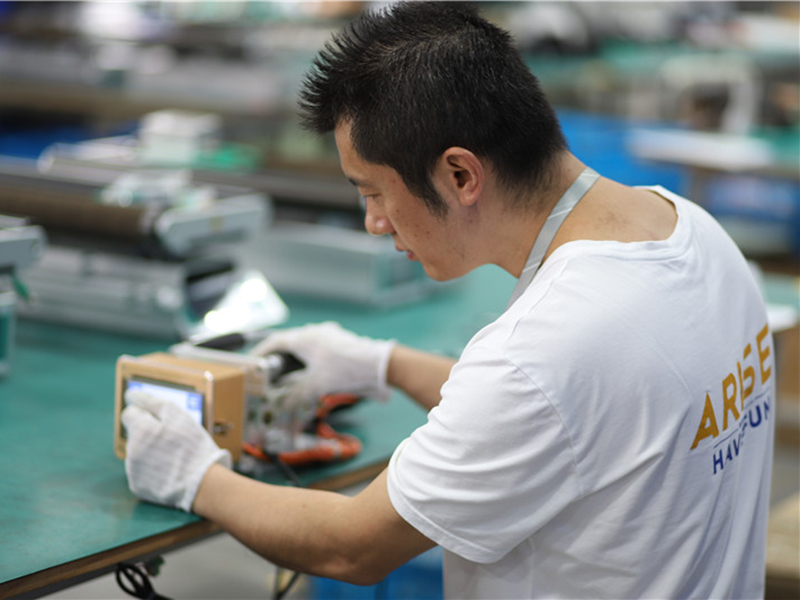
Global R&D center and state-of-the-art manufacturing facility equipped with precision optical calibration tunnels, climate-controlled assembly suites, and automated laser testing platforms.
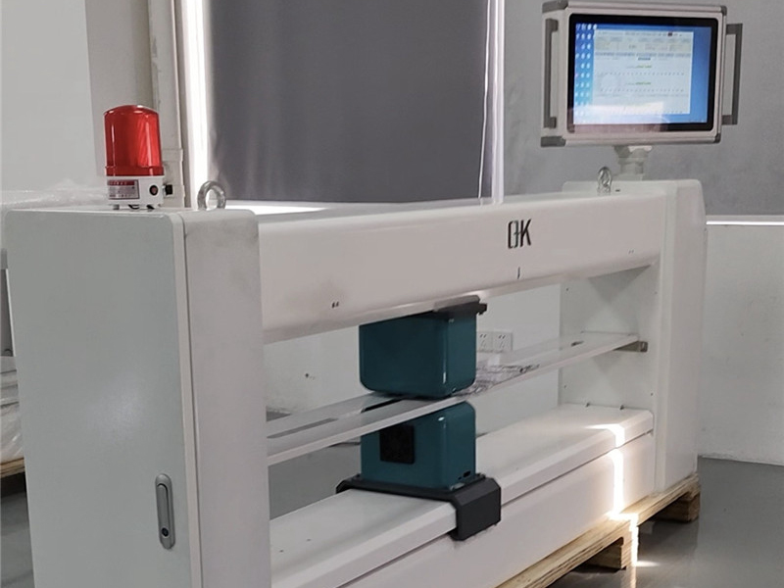
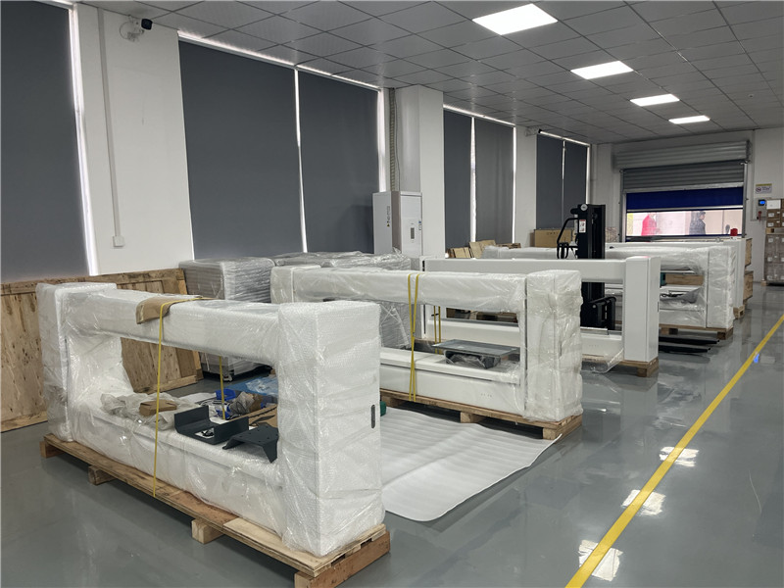
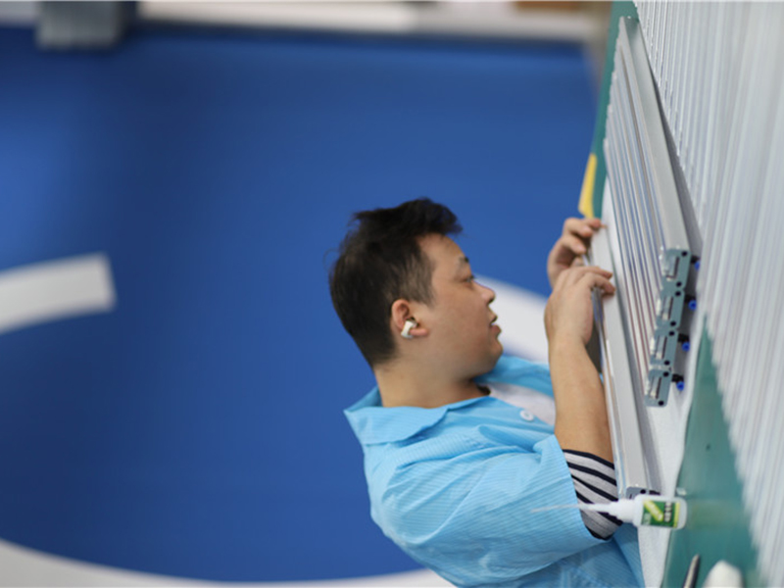
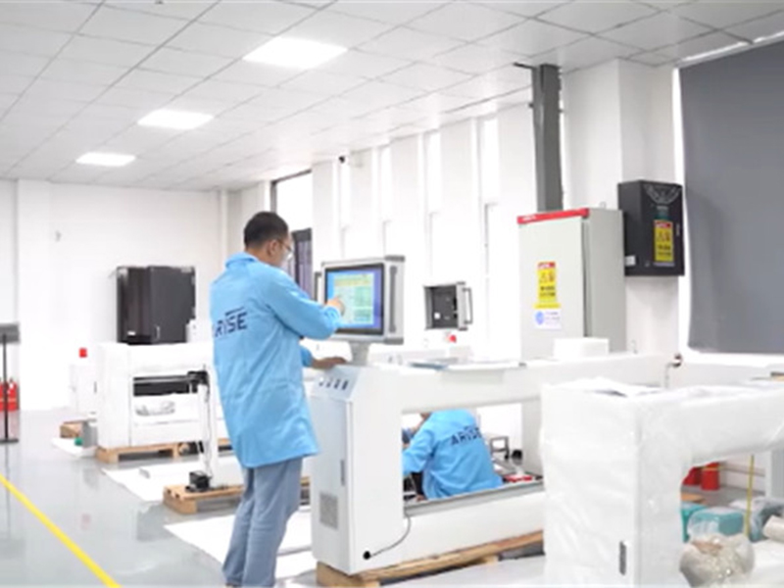
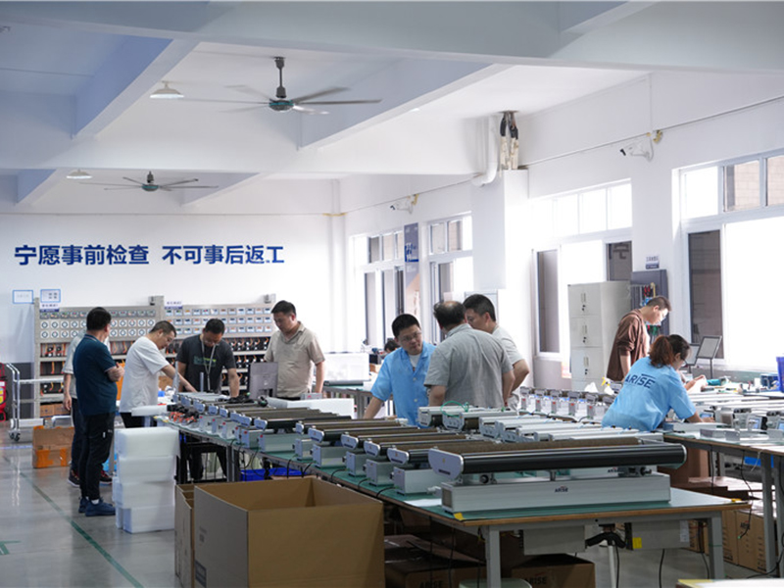
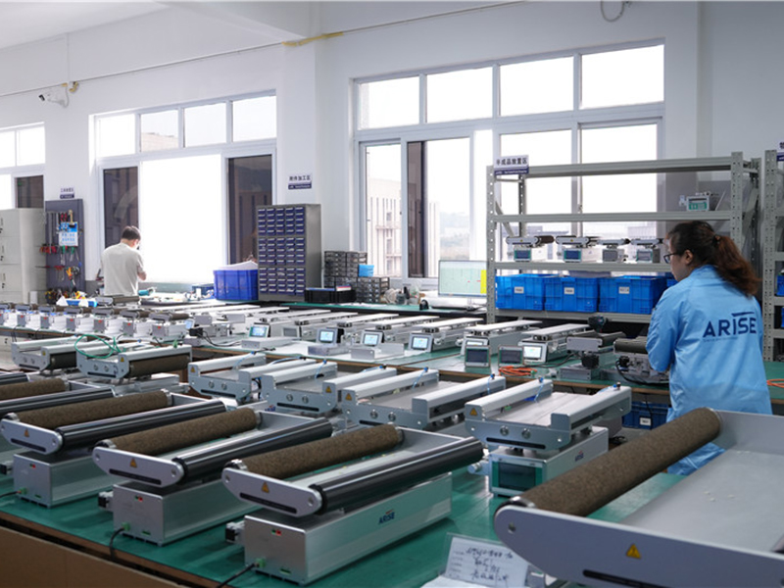
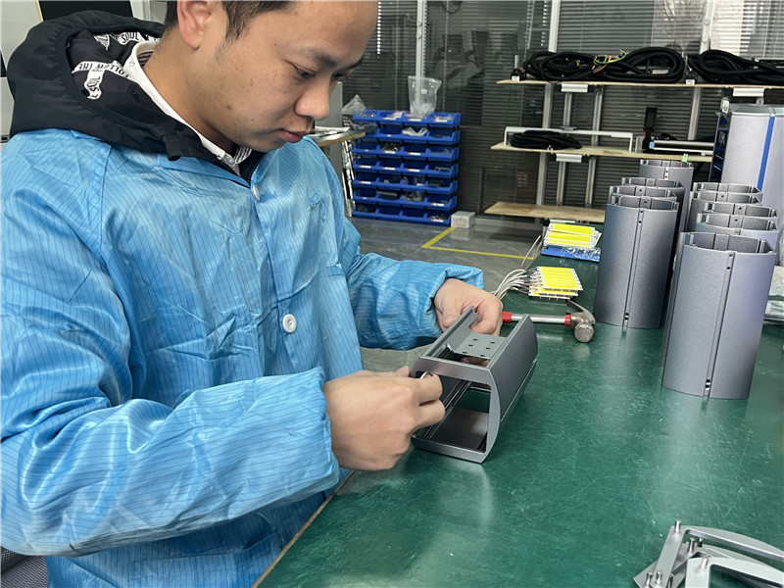
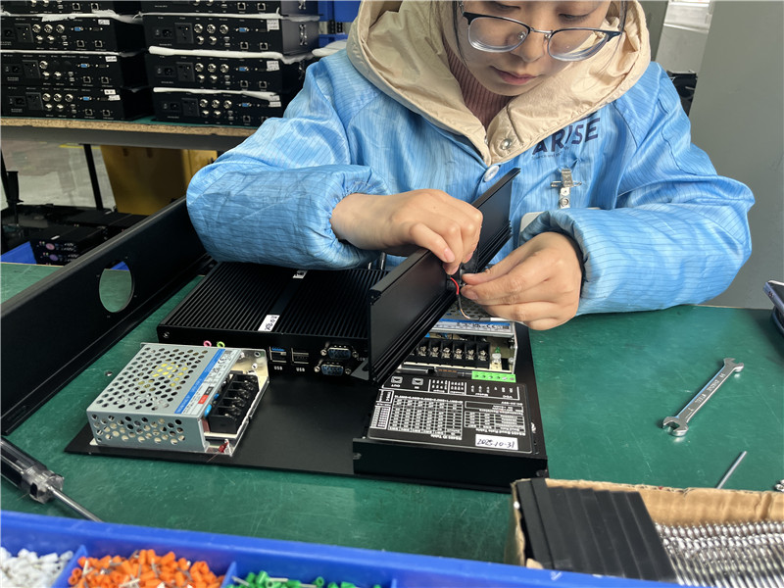
Seamless integration with Brazilian industrial regulations (NR-10, NR-12) and plant-wide ERP/MES systems.
Industrial machinery deployed within Brazil must strictly conform to the Norma Regulamentadora 12 (NR-12) governing machinery and work safety, as well as NR-10 for electrical installation integrity. Our C-frame and O-frame measurement scanners are built with redundant safety interlocks, optical light curtains, localized emergency stop circuits, and heavy-duty mechanical brake locking systems.
Furthermore, because our laser displacement systems utilize Category 2/3R eye-safe laser sources and our X-ray gauges rely on electrically switched low-kV tubes (with zero radioactive isotopes), Brazilian plants bypass the protracted licensing and regulatory monitoring usually mandated by nuclear surveillance agencies.
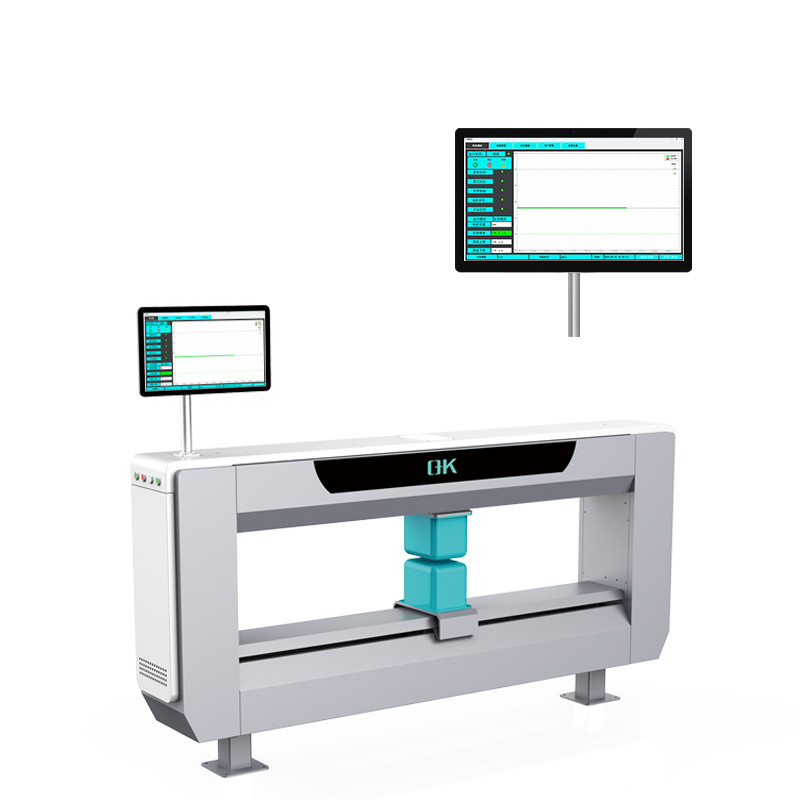
Communication friction is eliminated through our fully localized software human-machine interface (HMI), available in native Portuguese alongside English and Spanish. Operators on the factory floor can visualize cross-profile real-time waterfall heatmaps, 2-Sigma thickness deviations, and SPC statistical charts at a glance.
Equipped with secure industrial IoT edge routers, our systems provide round-the-clock remote diagnostic telemetry. From our engineering support team directly to maintenance engineers in São Paulo, Rio Grande do Sul, or Bahia, firmware upgrades, sensor recalibrations, and preventive diagnostics happen with zero travel delay.
A comprehensive 8-system array engineered for rubber calenders, metal strip mills, film extrusion lines, and advanced coating processes.
Demonstrated raw material savings, defect reduction, and rapid payback periods for Brazilian industrial leaders.
In high-throughput calendering, continuous extrusion, and metal rolling, raw material represents between 60% and 80% of total operational expenditure. In Brazil, where fluctuations in currency exchange rates and the cost of imported raw polymers, catalysts, and alloying elements place constant pressure on margins, reducing gauge variability translates immediately into massive financial returns.
Without continuous online thickness feedback, machine operators intentionally over-gauge products by 3% to 6% above nominal minimum specifications to prevent sub-thickness quality claims from end-users. By installing our LCH Laser or O+K X-Ray Online Gauging Systems, standard deviation (Sigma) of cross-web thickness is reduced by more than 60%.
This allows production teams to safely shift target nominal thickness downward toward the lower tolerance boundary. For a medium-sized tire calendering plant processing 20,000 tons of rubber compound annually in São Paulo state, a conservative 2% reduction in material over-consumption yields annual material savings exceeding hundreds of thousands of US dollars—delivering complete capital equipment payback within 4 to 9 months.
Calendering and extrusion lines frequently suffer heavy startup losses during product grade changes as operators await laboratory micrometer verification. With our dynamic real-time visualization software, the full cross-directional thickness curve is plotted instantly upon line startup.
Operators reach stable in-spec gauge within minutes rather than hours, slashing scrap coil volume, decreasing thermal energy waste, and optimizing Overall Equipment Effectiveness (OEE). By combining thickness gauging with our O+K Vision Inspection System for surface defect identification, manufacturers attain closed-loop quality assurance across the full coil lifecycle.