Leave Your Message
Engineered for high line speeds up to 1,200 m/min, our flagship vision and non-contact gauging instruments deliver 100% surface inspection and inline dimensional accuracy for US continuous web manufacturing.
Driving North American smart manufacturing resurgence with advanced optical inspection, autonomous defect classification, and non-destructive measurement.
The manufacturing landscape across the United States is undergoing a historic transformation. Driven by supply chain modernization initiatives, the CHIPS and Science Act, and surging demand for domestic clean energy production, North American facilities are automating at unprecedented scales. From the battery gigafactories across the American Battery Belt (Nevada, Ohio, Georgia, North Carolina, and Tennessee) to flexible packaging plants in the Midwest and technical converting hubs across the Pacific Northwest, line operating speeds now regularly exceed 800 to 1,200 meters per minute.
At these blistering production velocities, human visual inspection is obsolete. Even standard industrial cameras experience severe motion blur, frame-rate bottlenecks, and thermal drift. Chongqing ARISE delivers dedicated industrial high-speed imaging platforms and precision inline gauging solutions designed to meet the strict uptime, repeatability, and safety standards demanded by US plant managers and system integrators.
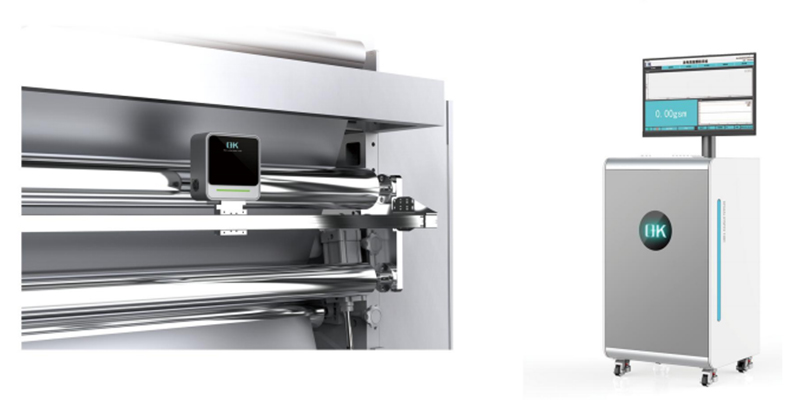
Whether producing FDA-regulated medical barrier laminates, UL-certified lithium-ion separator films, or DOT-compliant automotive rubber tire cords, North American converters face stringent warranty penalties and recall liabilities. Our vision inspection architectures integrate deep learning convolutional networks directly with FPGA line-scan hardware, providing deterministic defect detection—including pinholes, micro-scratches, edge curl, bubble voids, and cross-directional coating streaks—with zero dropped frames.
Continuous cathode/anode slurry coating verification, wet/dry thickness profiling, ceramic separator defect trapping, and tab overhang alignment for US electric vehicle energy storage lines.
Sub-millimeter color registration, barcode verification, micro-hole detection, and surface gloss inspection across flexible packaging, carton forming, and pharmaceutical blister packing lines.
Closed-loop inline X-ray and laser triangulation for steel-cord and textile-ply rubber calenders, guaranteeing strict gauge uniformity across wide webs without radioactive isotope licensing.
In the full-process quality control solution for coil materials, Chongqing ARISE relies on its self-developed core algorithms and industrial-grade hardware platform to create a full range of intelligent inspection product matrix covering "surface defect detection, online thickness management, printing quality traceability, and coating process monitoring". It provides customers with closed-loop quality control capabilities from the production front end to the back end.
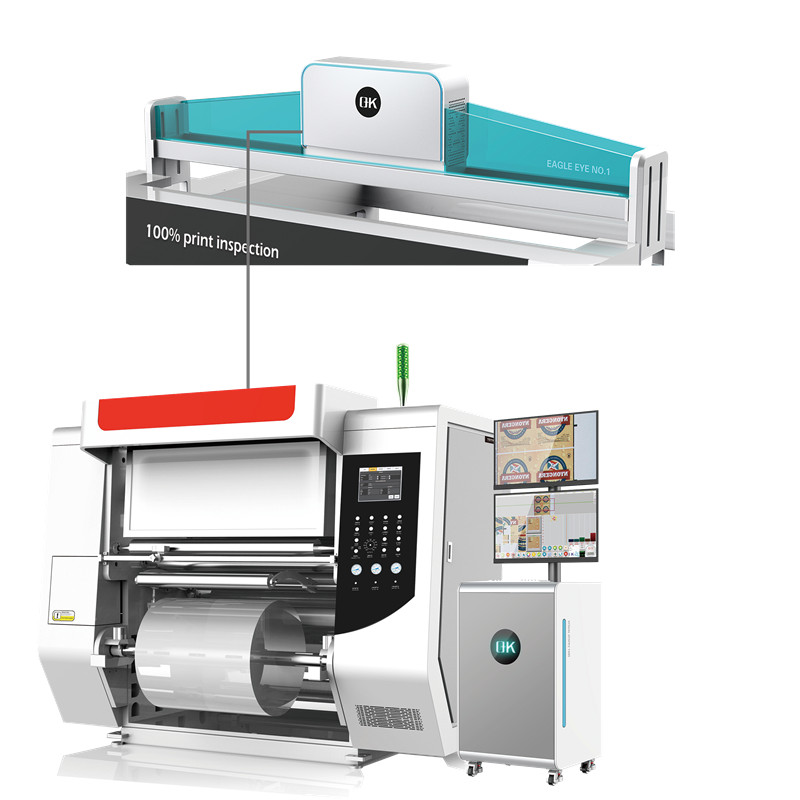
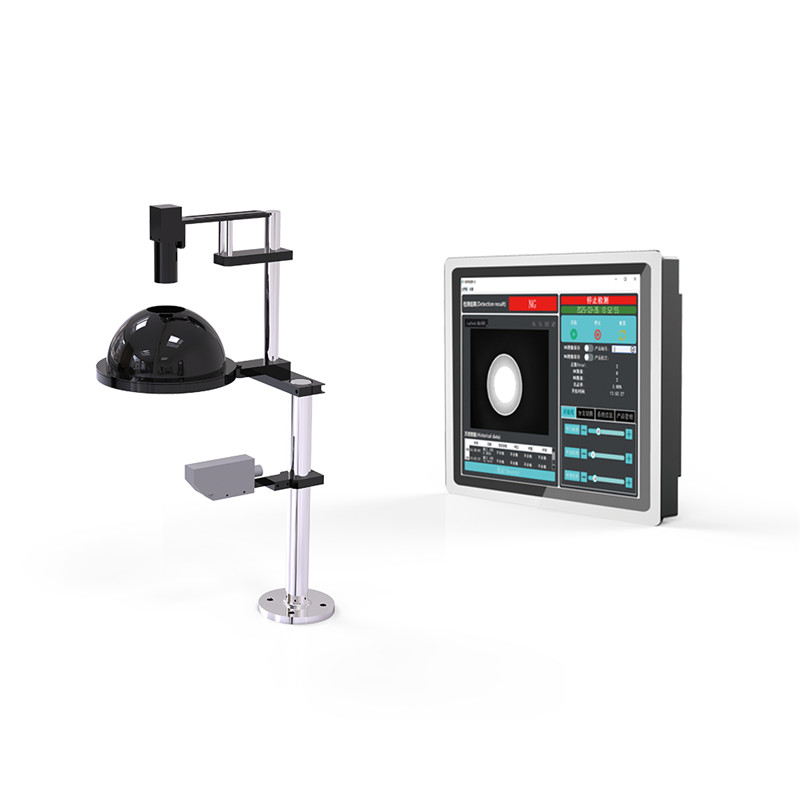
Utilizing high-resolution industrial cameras and AI algorithms, it achieves 100% full inspection of coil material surfaces, accurately identifying various defects such as scratches, stains, holes, color differences, and registration deviations. It is widely applicable to industries including printing, lithium battery, photovoltaics, and packaging, rapidly reducing defect rates and improving product quality stability.
Designed for easy integration with existing North American PLC architectures (EtherNet/IP, Profinet, Modbus TCP, OPC UA), the O+K Vision system outputs real-time roll maps, defect classification databases, and automated signal triggers for inline reject gates or flying splices.
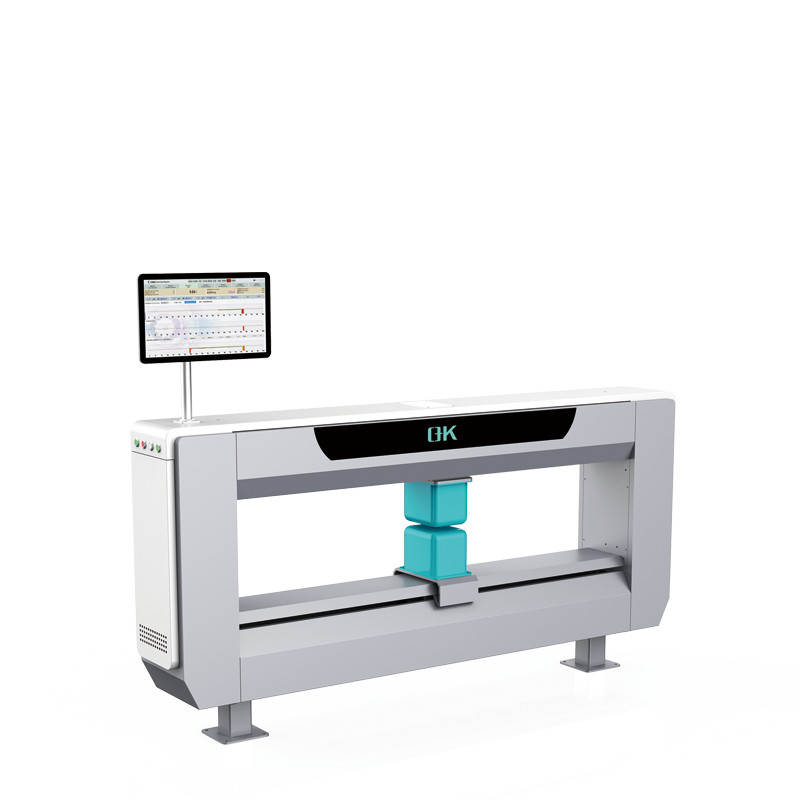
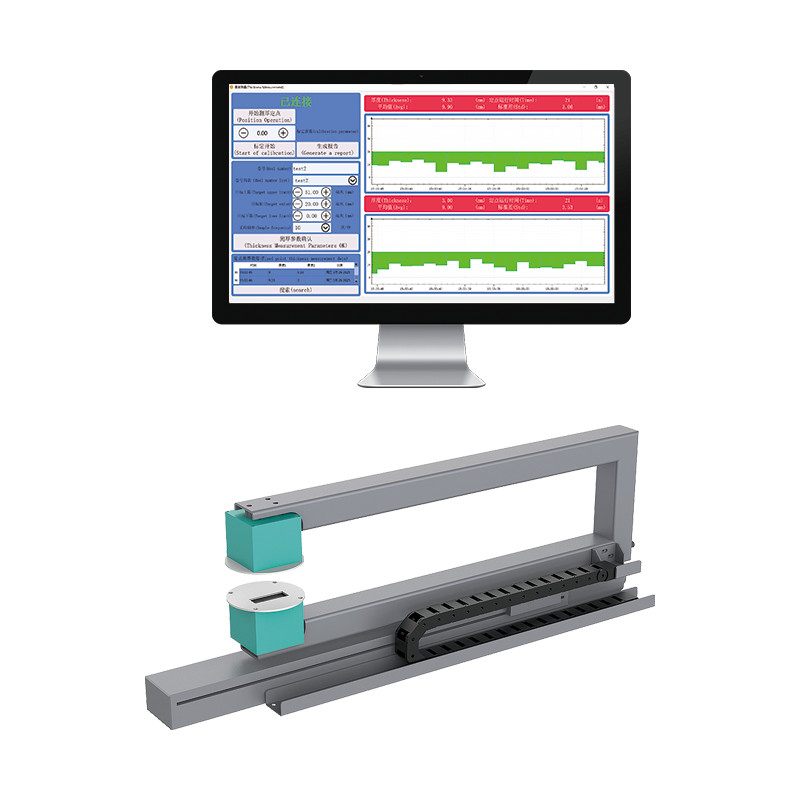
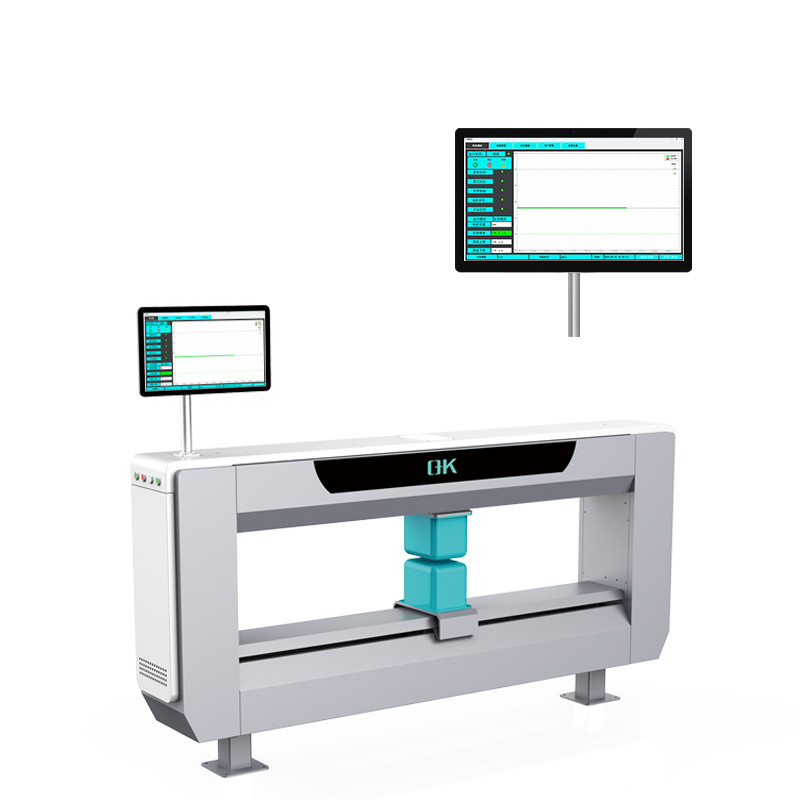
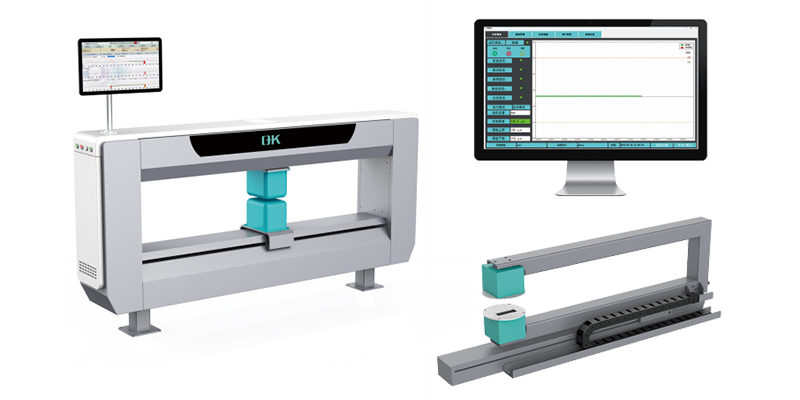
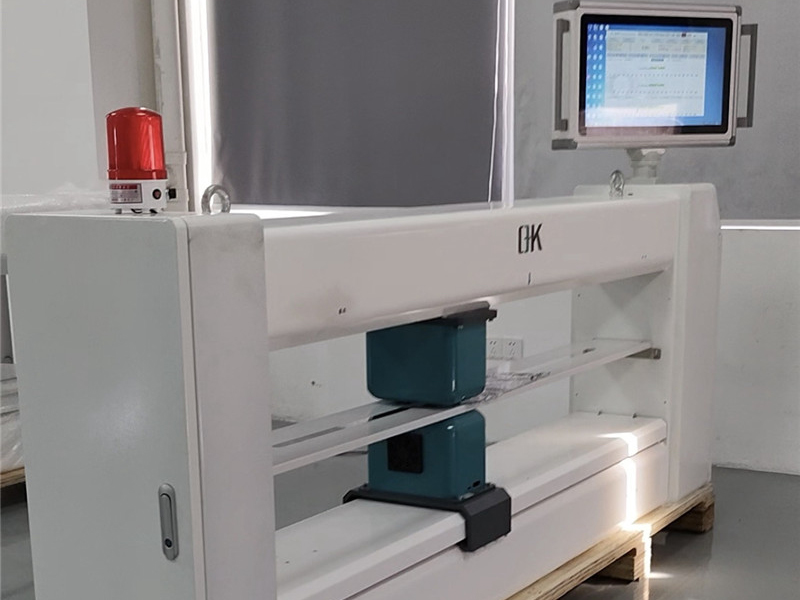
Deploying advanced low-energy non-destructive X-ray penetration sensors, this system executes continuous cross-directional and machine-directional thickness profiling for dense materials like rubber calender sheets, metal foils, and multi-layer composites. Operators receive live micro-metric heatmaps, enabling automatic screw adjustments and calendar roll gap correction to minimize raw material waste.
Coupled with our Still Image and CTS 3.0 Coating Quality inspection modules, plants achieve synchronized top/bottom surface quality analysis and high-frequency defect logging without reducing line speeds.
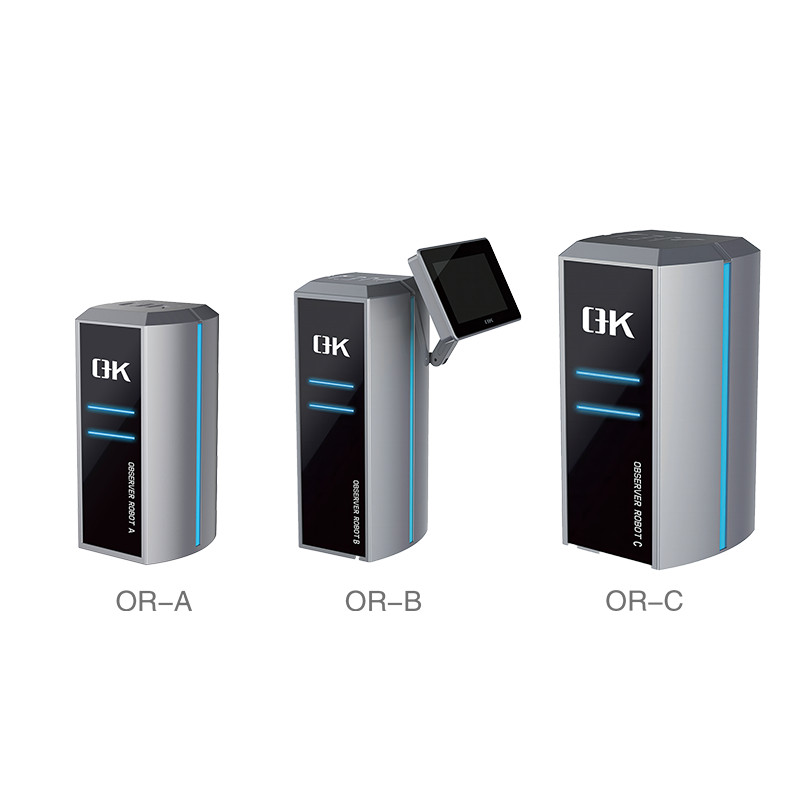
The Still Image Monitoring System locks onto moving web repeats at speeds up to 1,200 m/min, rendering razor-sharp static images on high-definition operator consoles for real-time visual color and registration alignment. Meanwhile, CTS 3.0 Coating Quality software accurately monitors coating weight consistency, striping, edge bead profiles, and optical transparency on clear films.
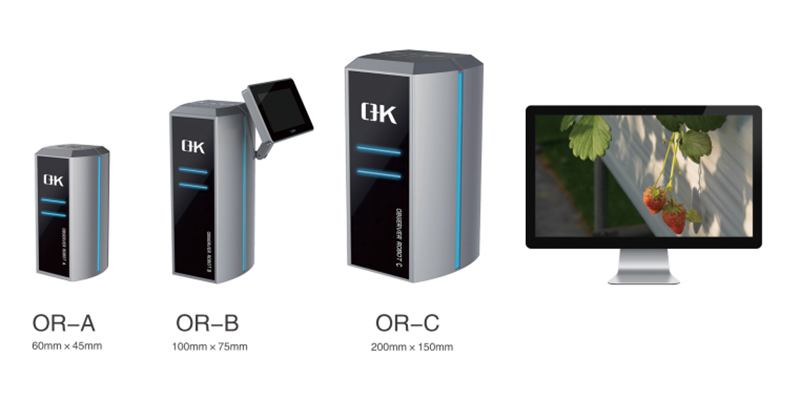
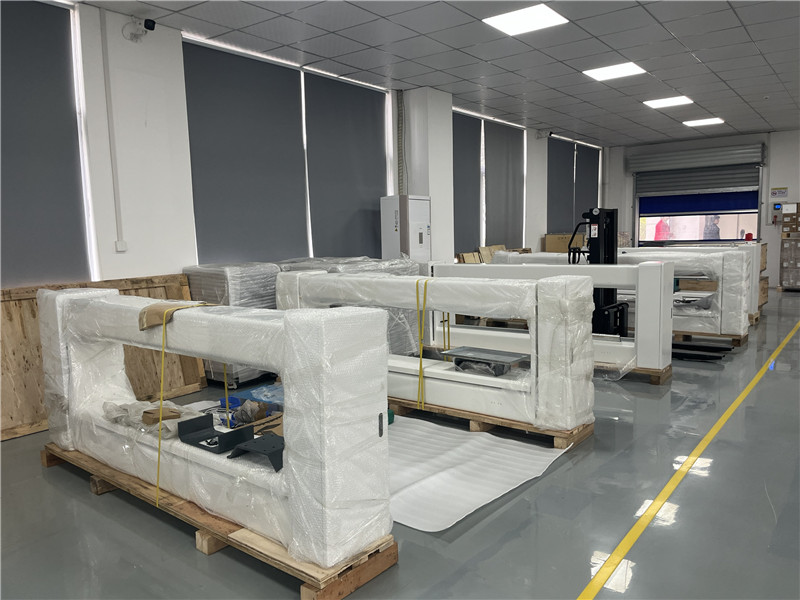
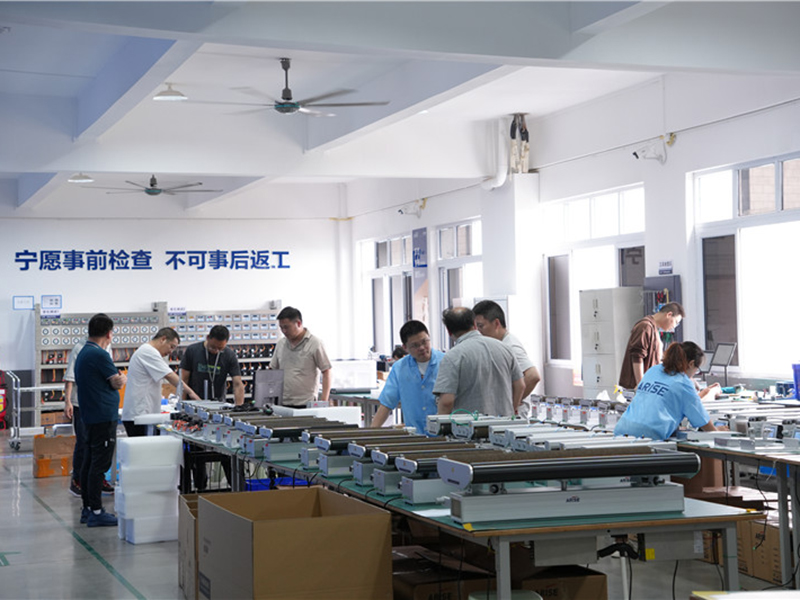
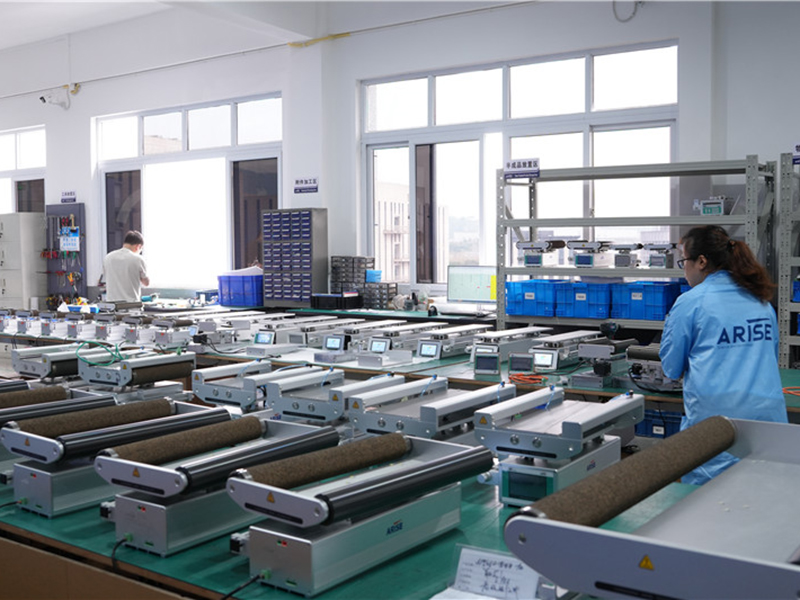
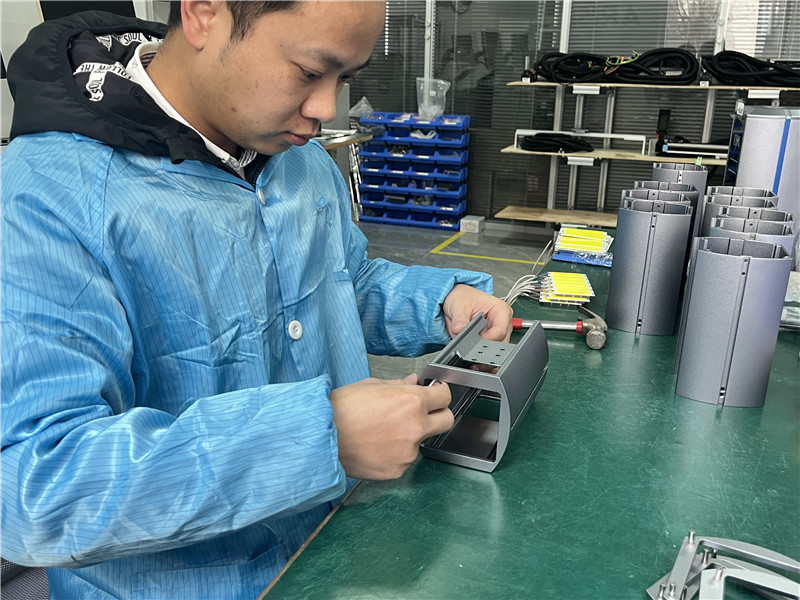
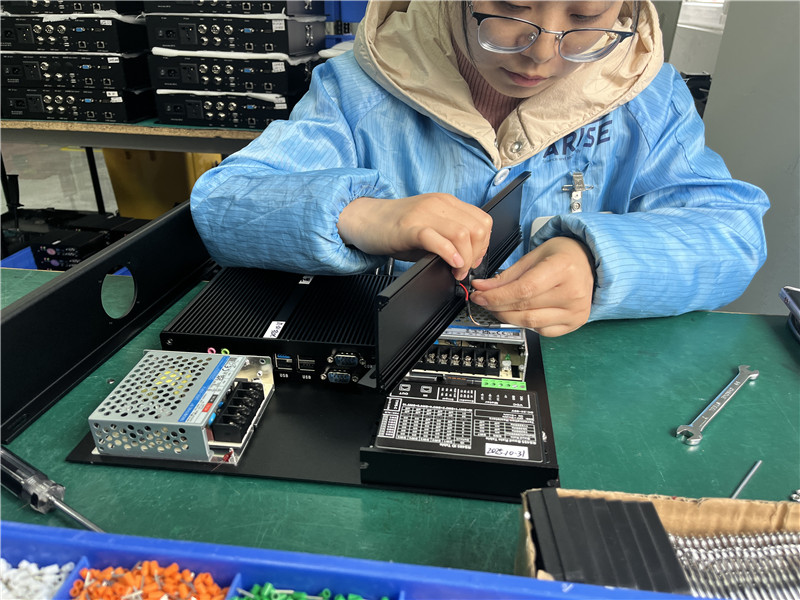
Precision calibration optical cleanrooms, high-speed dynamic simulation test beds, and ISO 9001 certified assembly lines ensure every unit shipped meets the stringent durability standards required by US industrial plants.
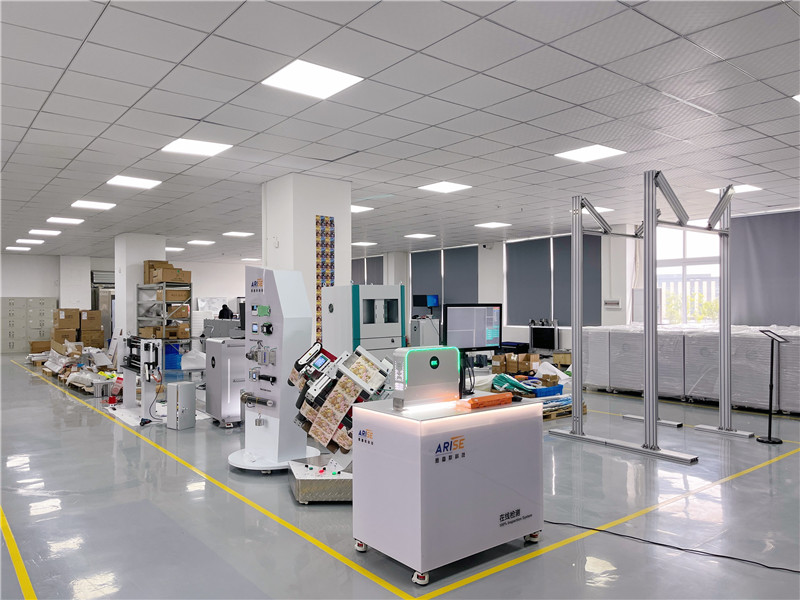
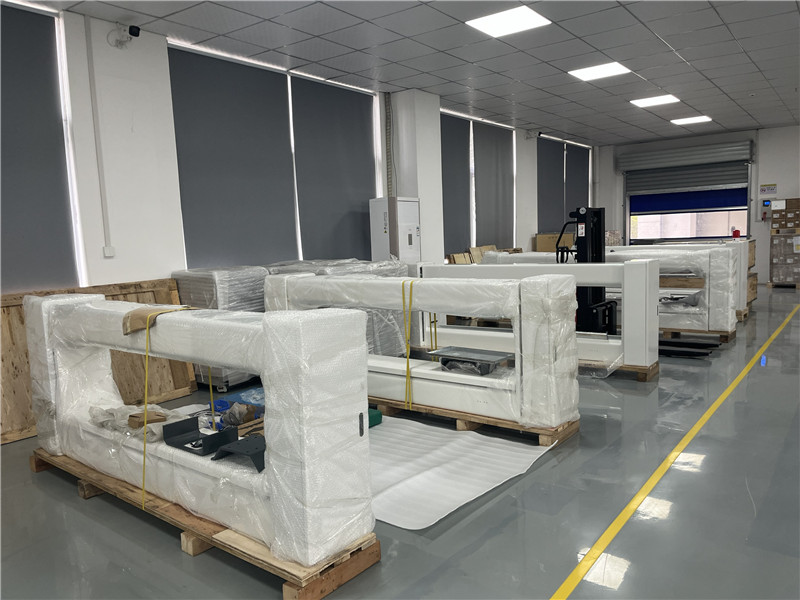
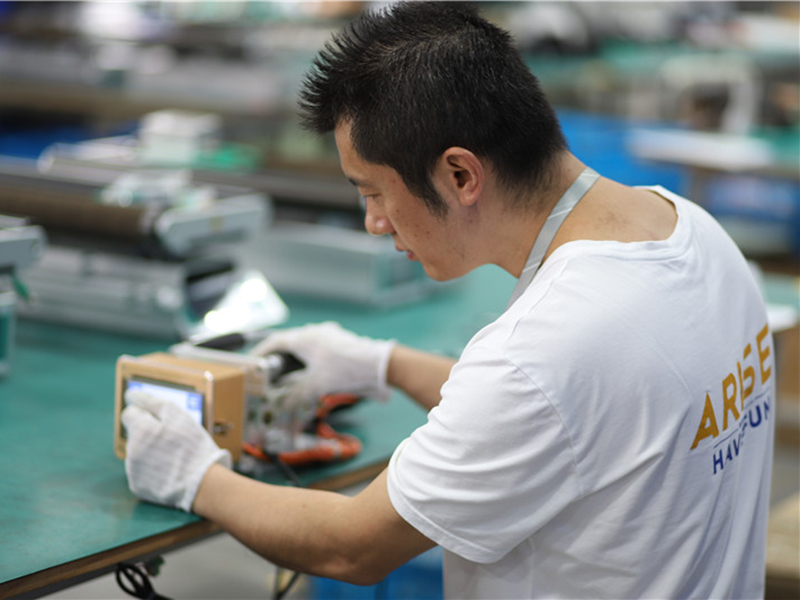

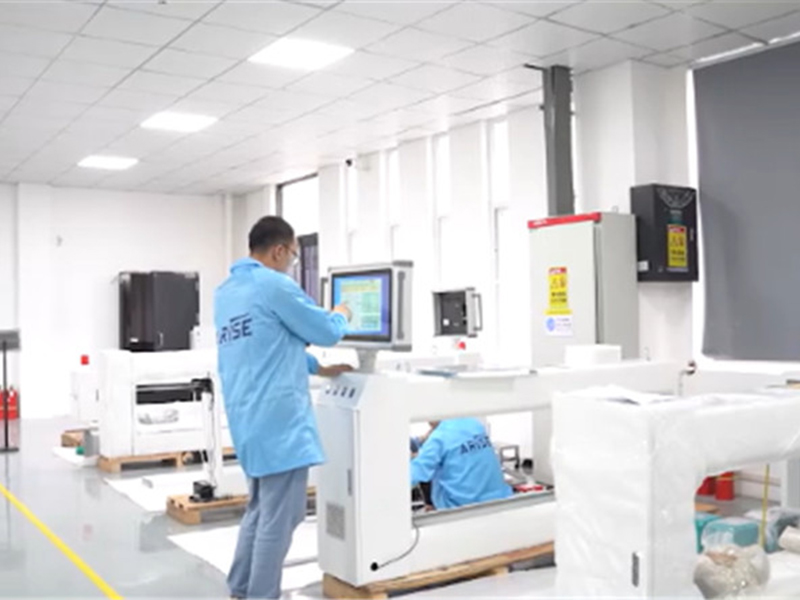
Explore our complete catalog of laser thickness gauges, inline X-ray systems, HD web monitors, and AI vision inspection solutions tailored for US OEMs and high-throughput converters.