Start Quote
Leave Your Message
0%

Choosing the China Best Thickness Instrument Supplier requires more than comparing prices and product photographs. A reliable supplier must understand real production conditions, including coated steel lines, plastic films, glass panels, and laboratory samples. MarketsandMarkets, in its Industrial Metrology Market report, identifies automation, quality control, and non-contact inspection as important industry growth drivers. Grand View Research also reports continued expansion in industrial measurement equipment, supported by stricter manufacturing quality requirements. These trends make Thickness Instrument selection increasingly technical.

Experienced buyers should examine measurement range, resolution, repeatability, calibration methods, and environmental performance. A supplier may offer ultrasonic, magnetic, eddy current, laser, or optical systems. Each technology fits different materials. For example, a handheld probe should remain stable near oily steel surfaces. A laboratory gauge should produce repeatable readings under controlled temperature. ISO 9001 quality systems can support process consistency, but certification alone does not prove instrument performance. Independent calibration records matter more during daily use.

A strong China supplier should provide clear specifications, traceable calibration, application testing, and responsive technical support. NIST guidance on measurement traceability emphasizes documented links to recognized standards. Buyers should request sample reports and test identical materials before placing large orders. No supplier is perfect. Some catalogues simplify difficult conditions, and this deserves careful questioning. The best choice combines verified data, practical engineering experience, and honest communication. A lower purchase price may become expensive when unstable readings interrupt production or create unnecessary reinspection.

China Best Thickness Instrument Supplier?

What Is a Thickness Instrument and Where Is It Used?

What Is a Thickness Instrument and Where Is It Used?

A thickness instrument measures the distance between two surfaces or checks material thickness without damaging the sample. Common methods include ultrasonic, magnetic, eddy current, and mechanical measurement. Each method suits different materials and working conditions. Ultrasonic instruments are useful for pipes, tanks, and metal plates. Coating gauges help inspect paint, powder, or protective layers. Manufacturing teams also use them for plastic films, glass, paper, rubber, and precision parts.

Tips: Match the instrument to the material, surface condition, and required accuracy. Clean away oil, dust, and loose coating before testing. Calibrate with a certified reference block when accuracy matters. Keep the probe steady and use suitable coupling gel for ultrasonic testing. A quick reading may look convincing, but it can still be wrong.

In practical inspections, operators often record several points instead of trusting one measurement. Curved surfaces, rough edges, temperature changes, and poor probe contact may affect results. Even experienced technicians can miss a thin area near a weld or corner. I have found that a simple measurement plan prevents this mistake. When choosing a thickness instrument supplier in China, review calibration support, technical training, spare parts, and documented test performance. A lower price is not always a lower cost. Some instruments need better software, clearer instructions, or stronger after-sales support.

Main Types of Thickness Instruments Made in China

China Best Thickness Instrument Supplier?

Main Types of Thickness Instruments Made in China

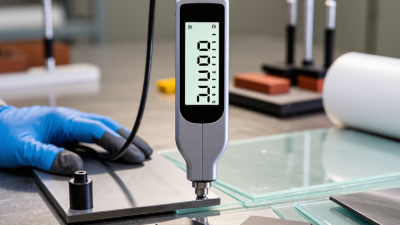
Chinese manufacturers produce several practical thickness instrument categories. Ultrasonic thickness gauges measure steel, tanks, pipes, and other materials from one accessible surface. Many use dual-element probes and digital calibration. Coating thickness gauges commonly use magnetic induction for non-ferrous coatings on steel. Eddy-current models measure paint, anodizing, and similar layers on non-ferrous metals. Micrometers and digital calipers remain useful for flat samples, sheets, and machined parts. Plastic film and paper gauges serve packaging and converting inspections.

The global non-destructive testing market was valued at about USD 19.31 billion in 2023, according to Fortune Business Insights. Its report forecasts continued growth through 2032. However, market estimates vary by definition and region. That difference deserves attention. A low-cost gauge may display stable readings, yet still fail calibration checks.

Professional buyers should request uncertainty data, reference-block results, probe specifications, and traceable calibration records. ISO 16809 and ASTM E797 provide useful ultrasonic measurement guidance. These standards help compare suppliers more fairly.

Tips: Match the instrument to the material, surface, and thickness range. Test curved surfaces before ordering in volume. Ask for readings on certified reference samples, not only factory demonstrations. Check temperature compensation and battery performance. In field use, couplant quality and operator pressure can change results. I have seen small surface defects create surprisingly large errors. Chinese production is broad, but quality control is not identical across factories. Supplier audits still matter.

Key Features to Compare Among Chinese Suppliers

China Best Thickness Instrument Supplier?

When comparing Chinese thickness instrument suppliers, examine measurement performance before the quoted price. Check the usable thickness range, resolution, accuracy, and repeatability under real production conditions. A device may look precise on paper but perform differently on rough, curved, or coated surfaces. Request sample testing with your actual materials. Small details matter.

Calibration control also deserves close attention. Reliable suppliers should provide traceable calibration records, operating guidance, and clear uncertainty information. Ask how often instruments are checked and whether replacement probes remain compatible. For metal, plastic, glass, and layered materials, sensor selection can change the result significantly. Do not assume one probe fits every application.

Software and after-sales support reveal a supplier’s practical strength. Compare data export options, screen readability, battery life, and storage capacity. English manuals should explain error messages, not merely list technical terms. Service response time matters when a production line stops. I have found that factory audits and video demonstrations expose useful differences, although they cannot replace an independent trial. Some suppliers provide impressive certificates but weak documentation. That deserves a second look. Pricing, lead time, spare parts, and warranty conditions should be written clearly before payment. Ask difficult questions early.

China Best Thickness Instrument Supplier? - Key Features to Compare Among Chinese Suppliers

Comparison Dimension Coating Thickness Gauge Supplier Ultrasonic Thickness Instrument Supplier Precision Micrometer Supplier Industrial Wall-Thickness Supplier
Primary Measurement Method Magnetic induction and/or eddy current Pulse-echo ultrasonic measurement Mechanical contact measurement Ultrasonic pulse-echo, often with corrosion software
Typical Applications Paint, powder coating, plating, anodizing, and galvanizing inspection Metal, plastic, glass, ceramic, and composite thickness measurement Machined parts, sheets, foils, tubing, and laboratory dimensional checks Pipes, tanks, pressure vessels, structural steel, and corrosion monitoring
Typical Measuring Range Approximately 0–1,250 μm, depending on probe and substrate Approximately 0.8–300 mm, depending on material and transducer Commonly 0–25 mm; larger ranges require different frame designs Approximately 1–300 mm, with application-specific probes
Typical Accuracy to Request About ±(1–3% of reading + 1–2 μm), subject to calibration and surface condition About ±0.1 mm or ±1% of reading, depending on material and thickness Approximately ±2–5 μm for precision models, depending on range and standard Approximately ±0.1–0.5 mm, depending on probe frequency and surface condition
Compatible Materials Ferrous and non-ferrous metals with suitable coating systems Metals, plastics, fiberglass, ceramics, and other sound-conductive materials Rigid parts that can be securely positioned between the measuring faces Steel, stainless steel, aluminum, copper, polymers, and selected composites
Relevant Standards ISO 2178 for magnetic methods and ISO 2360 for eddy-current methods ISO 16809 for ultrasonic thickness measurement ISO 3611 for external micrometers and applicable national calibration standards ISO 16809, ASTM E797, and applicable corrosion-inspection procedures
Calibration Features Zero adjustment, certified foils, uncoated substrate plates, and multi-point calibration Velocity calibration, zero calibration, reference blocks, and probe delay compensation Gauge-block verification, repeatability testing, and controlled measuring force Reference blocks, material-velocity calibration, temperature compensation, and probe verification
Data and Connectivity Internal memory, USB or Bluetooth on selected models, and statistical analysis Data logging, USB transfer, Bluetooth or wireless options, and measurement reports Digital output may be available; basic models generally provide local readings only Inspection maps, trend analysis, alarm limits, reporting software, and database export
Probe and Access Options Integrated, cable-connected, miniature, angled, and high-temperature probes may be available Single-crystal, dual-crystal, delay-line, angle-beam, and high-temperature probes Standard anvils, carbide faces, ball contacts, and interchangeable measuring ranges Small-diameter probes, dual-element probes, high-temperature wedges, and remote cables
Environmental Protection Look for an IP rating, commonly IP54 or higher for industrial handheld use Rugged housing and sealed keypad are preferred for field inspections Protection depends on the design; mechanical models require clean contact surfaces Ruggedized housing, sunlight-readable display, and resistance to dust, moisture, and impact
Supplier Documents to Request Datasheet, calibration certificate, accuracy test results, probe specifications, and user manual Material compatibility chart, probe data, calibration procedure, software details, and test report Resolution and accuracy data, gauge-block certificate, measuring-force information, and maintenance instructions Inspection software documentation, corrosion report sample, calibration records, probe certificates, and service procedure
Best Selection Criterion Correct combination of coating type, base metal, probe range, and calibration method Correct sound velocity, probe frequency, minimum thickness, and surface preparation Repeatability, contact geometry, resolution, and traceable dimensional calibration Reliable readings on the actual asset, corrosion software, probe access, and after-sales support

Note: Ranges and accuracy figures are representative industry values rather than guarantees. Actual performance depends on instrument configuration, probe selection, calibration, material properties, surface condition, temperature, and operator technique. Request application-specific test results before purchasing.

How to Evaluate Measurement Accuracy and Product Quality

China Best Thickness Instrument Supplier?

How to Evaluate Measurement Accuracy and Product Quality

Choosing a thickness instrument supplier requires more than comparing prices or reading product photos. Ask how accuracy is defined, tested, and documented. A reliable supplier should provide tolerance data, repeatability results, resolution, and calibration records. These figures should match your material, measuring range, and working conditions.

Test samples matter.

Request demonstrations using materials similar to yours, such as coated steel, plastic film, glass, or rubber. Take repeated readings at the same point, then compare the variation. A stable instrument should not show large changes after minor probe movement. Check whether temperature, surface roughness, curvature, or vibration affects the result. These details often expose weaknesses that a catalog does not mention.

Product quality also appears in construction and support. Examine probe durability, housing strength, display readability, battery design, and software stability. Ask about incoming inspection, final testing, spare parts, and calibration service. Traceable calibration is valuable when measurements support production decisions or customer audits. Experienced suppliers should explain limitations clearly, not promise perfect results. No test plan is perfect. Even careful evaluations can miss long-term drift or operator error. For that reason, request a trial period and record results from different users. A supplier becomes more trustworthy when it welcomes difficult questions and provides evidence instead of vague assurances.

Certifications, Customization, and Technical Support

China Best Thickness Instrument Supplier?

Choosing a thickness instrument supplier requires more than comparing prices. Certifications show whether a supplier follows controlled production and testing procedures. Ask for current certificates, issuing bodies, and covered product scopes. ISO 9001 can indicate quality management, while calibration records support measurement reliability. However, a certificate alone proves little without relevant technical documents. Real experience matters. A supplier should understand coatings, metal sheets, pipes, films, or other measured materials. They should explain probe selection, measurement range, accuracy, and surface limitations in clear language.

Customization can make daily inspection faster and more consistent. Useful options include special probes, wireless data transfer, multilingual software, customized fixtures, and reporting formats. Discuss your material, thickness range, temperature, curvature, and working environment before ordering. A thoughtful supplier may suggest a better configuration, even when it reduces the original order value. That is a good sign. Still, customization may introduce delays or testing gaps, so confirm acceptance criteria in writing. I have seen projects fail because the instrument worked well in the laboratory but poorly on the production line.

Tips: Request sample reports, calibration procedures, training plans, and response times before purchase. Test several samples, including uneven or coated surfaces. Keep records of repeatability, not only the best reading. Technical support should include installation guidance, troubleshooting, spare parts, and periodic calibration advice. Fast replies are helpful, but accurate replies matter more. Mistakes happen. Suppliers should acknowledge them and explain corrective actions clearly.

How to Choose the Best Chinese Thickness Instrument Supplier

China Best Thickness Instrument Supplier?

How to Choose the Best Chinese Thickness Instrument Supplier

Choosing a Chinese thickness instrument supplier requires more than comparing prices. Start with measurement accuracy, repeatability, and the material you need to test. A supplier should explain whether the instrument suits steel, coatings, plastic, paper, or other surfaces. Ask for calibration records, inspection reports, and measurement uncertainty data. These documents reveal technical competence.

Request a sample test before placing a large order. Send a coated metal panel or a machined part with a known thickness. Compare the supplier’s readings with your reference instrument. Small differences may expose probe limitations, poor software settings, or weak operator training. The supplier should also describe probe pressure, surface preparation, and temperature requirements. Clear answers matter.

Examine the production process carefully. Reliable suppliers normally control incoming components, assembly, final inspection, and packaging. Ask about calibration traceability and how failed units are handled. A practical warranty, spare probes, and responsive technical support reduce downtime. Check communication during the quotation stage, too. Delayed replies may become a service problem later.

No supplier is perfect. I have found that polished brochures can hide incomplete test details. A factory video is useful, but an audit or live demonstration provides stronger evidence. Compare delivery records, manuals, training materials, and export experience. Select the supplier that gives consistent data, honest limitations, and usable support rather than the lowest quotation.

How to Choose the Best Chinese Thickness Instrument Supplier

This brand-neutral evaluation model uses a five-point evidence scale for the main purchasing criteria. Higher scores indicate that a supplier provides stronger documentation, measurement performance, quality control, and after-sales support. Buyers should verify each point through calibration certificates, technical datasheets, sample testing, and service records.

High-Precision Laser Thickness Gauge LCH-2000 for Calendering: Features, Benefits, and Supplier Solutions

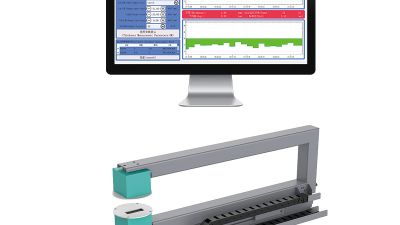
The LCH-2000 High-Precision Laser Thickness Gauge is designed for demanding calendering applications where stable thickness control directly affects product quality. Its motorized guide rail and high-precision laser sensors support automated recursive measurement across the material width, creating a real-time thickness profile for operators. By delivering fast and consistent data, the system helps production teams identify uneven areas and maintain tighter process control.

In calendering lines, accurate measurement is essential for adjusting roll gap, cross-axis alignment, and bending conditions. The LCH-2000 provides dependable feedback that can help reduce material variation, limit waste, and improve overall production efficiency. Customizable limit alarms notify operators when thickness values move outside preset ranges, allowing timely adjustments before quality problems become more serious.

As a complete supplier solution, the system can exchange data smoothly with calendering machines and integrate with existing production-management workflows. Its data management and analysis functions support historical record tracking, trend comparison, and process evaluation. This enables manufacturers to build a clearer quality-control process, simplify daily operation, and make informed improvements based on reliable measurement results.

FAQS

What types of thickness instruments are commonly available?

Ultrasonic gauges measure steel, tanks, pipes, and other materials from one accessible surface. Coating gauges measure layers on metal surfaces. Micrometers and calipers suit flat sheets and machined parts. Film and paper gauges support packaging inspections.

How should measurement accuracy be evaluated?

Ask for tolerance, repeatability, resolution, and uncertainty data. These figures must match your material and thickness range. Repeat readings at the same point. Large changes suggest instability.

Why should buyers test similar reference samples?

Test coated steel, plastic film, glass, or rubber when relevant. Similar materials reveal practical performance. Factory demonstrations may look better than field measurements. Certified samples provide stronger evidence.

Which surface conditions can affect thickness readings?

Surface roughness, curvature, temperature, vibration, and probe pressure can change results. Couplant quality also matters for ultrasonic testing. Small defects can create surprisingly large errors. That is easy to underestimate.

What documents should a supplier provide?

Request calibration records, probe specifications, uncertainty data, and reference-block results. Traceable calibration supports production decisions and customer audits. Ask how testing was performed. Vague claims are not enough.

How can buyers inspect product quality?

Examine the probe, housing, display, battery, and software. Check incoming inspection and final testing procedures. Ask about spare parts and calibration service. Small hardware details matter.

How should an instrument be matched to an application?

Match the instrument to the material, surface, and thickness range. Check temperature compensation for changing environments. Test curved surfaces before ordering large quantities. Field conditions can differ greatly.

Can a low-cost instrument still provide reliable readings?

Possibly, but a stable display does not prove accuracy. The instrument may still fail calibration checks. Request a trial period and record results from different users. No evaluation is perfect.

What makes a thickness instrument supplier more trustworthy?

A trustworthy supplier answers difficult questions with evidence. It explains limitations instead of promising perfect results. Clear support policies also matter. I may still miss long-term drift or operator error.

Conclusion

Choosing the best Thickness Instrument supplier in China requires a clear understanding of measurement needs, application environments, and product quality. Thickness instruments are used to measure materials such as metal, plastic, glass, coatings, paper, and films across manufacturing, construction, automotive, electronics, and quality-control industries. Chinese suppliers may offer ultrasonic, coating, wall-thickness, magnetic, eddy-current, and digital contact instruments, each designed for different materials and testing conditions.

When comparing suppliers, evaluate measurement range, resolution, repeatability, operating convenience, durability, data management, and compatibility with your inspection process. Accuracy should be verified through calibration records, inspection procedures, sample testing, and consistent performance under practical conditions. Certifications, customization options, user training, warranty terms, spare parts availability, and responsive technical support are also important considerations. The most suitable supplier should demonstrate stable manufacturing capability, transparent quality control, reliable communication, and the ability to provide a Thickness Instrument that matches your technical requirements, budget, and long-term usage plans.

Oliver

Oliver

Oliver is a skilled marketing professional at a leading provider of intelligent web control solutions based near Chongqing East Railway Station. With a deep expertise in web guiding, tension control, and vision inspection systems, he plays a pivotal role in promoting the company’s innovative......
Previous Top 10 Measurement Sensor Types for Global Buyers